
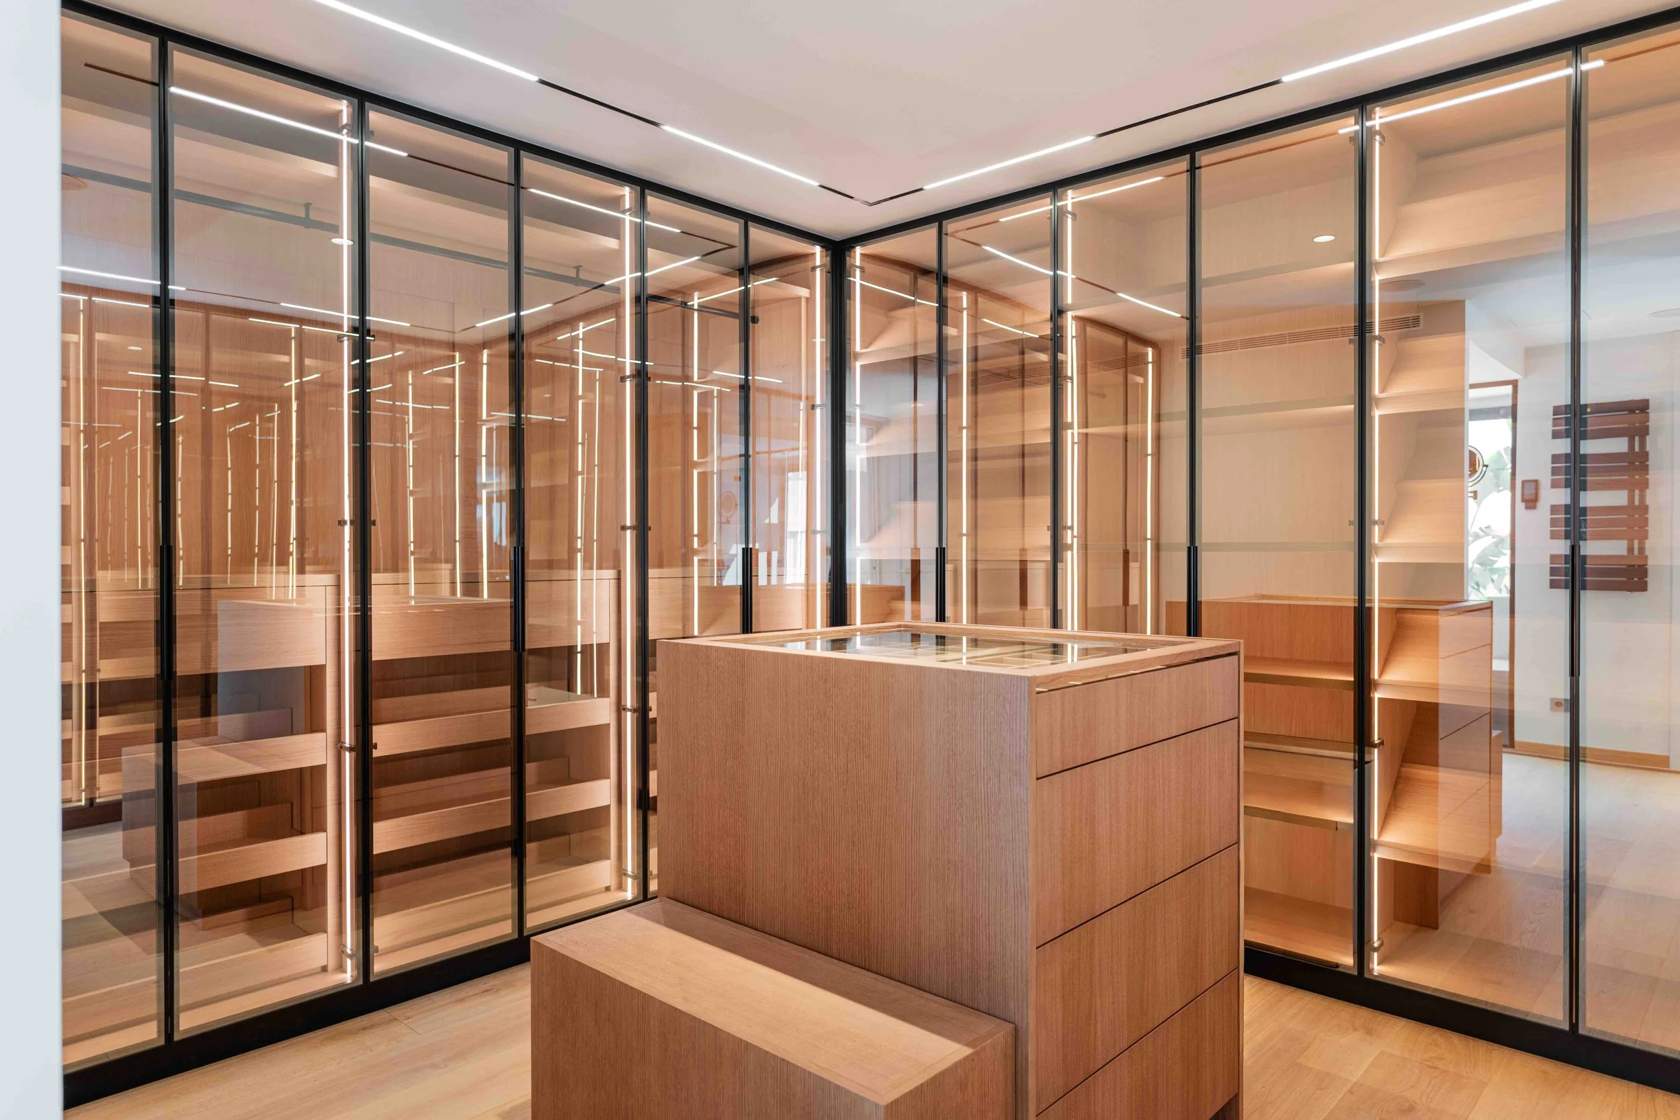
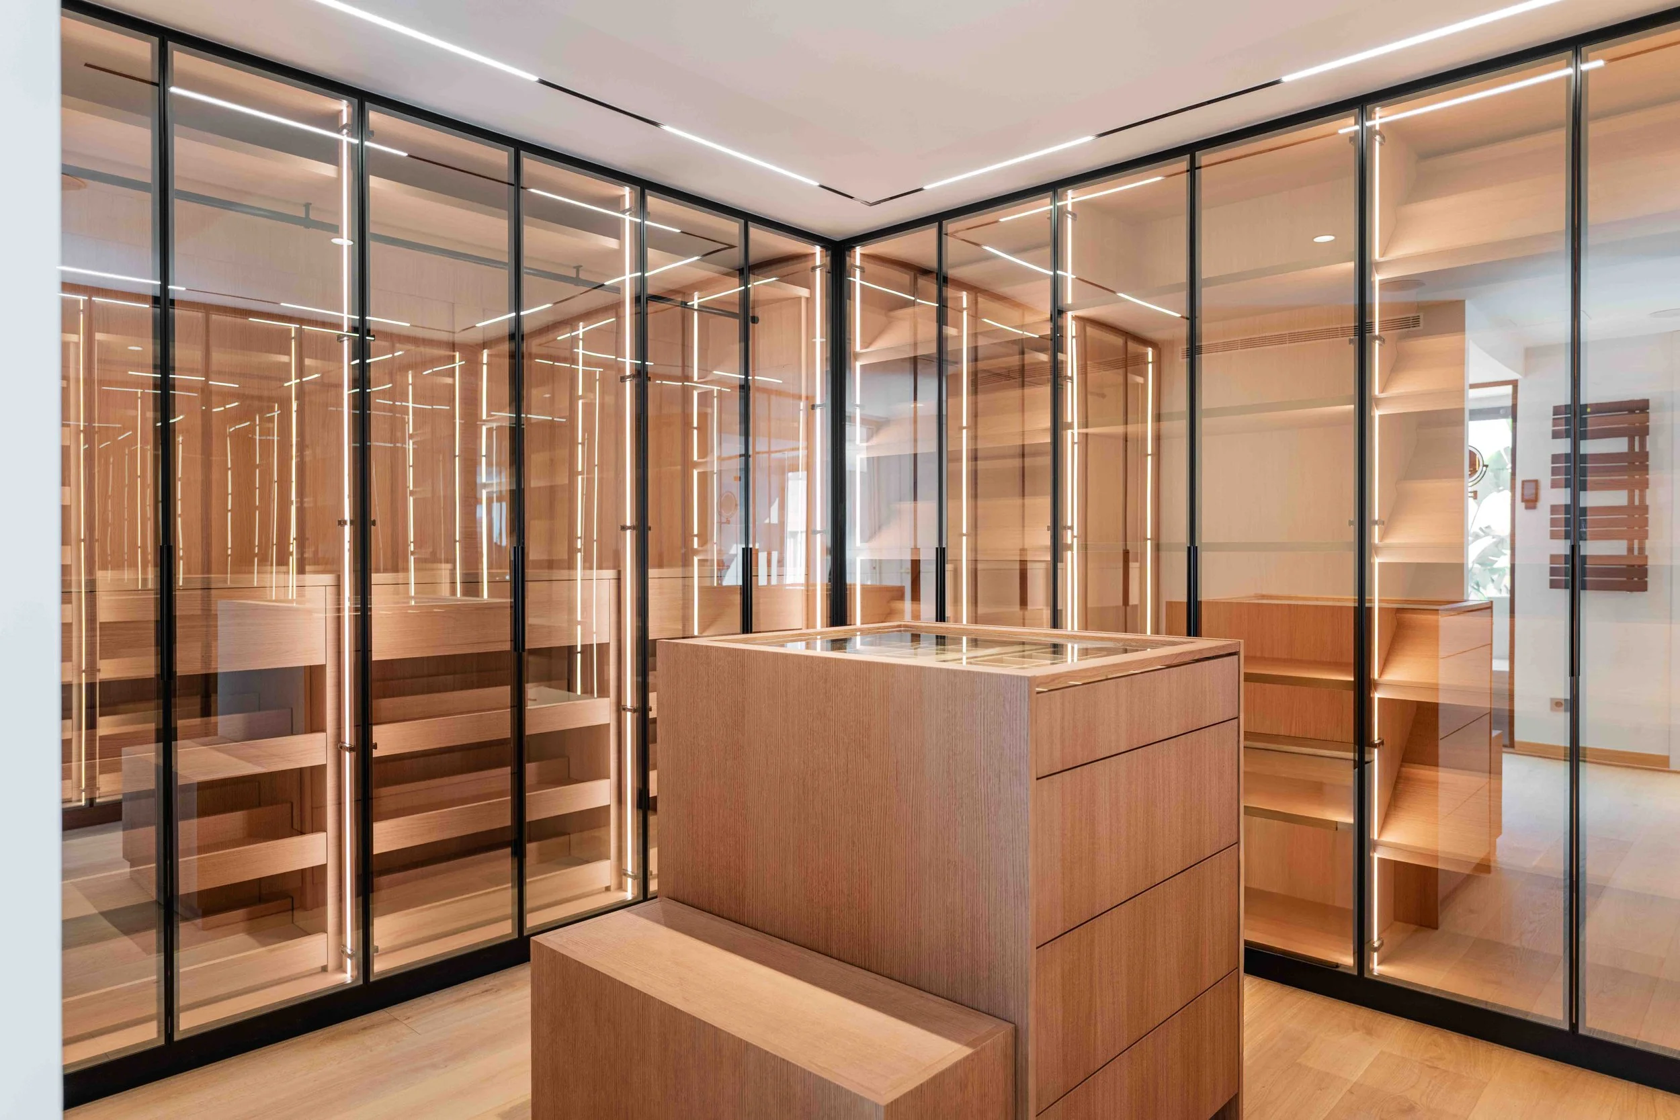
Pedralbes Triplex in Barcelona
4 BED · 4 BATH ·363 SQM
“ Luxury living designed to take care of you.”
This three-floor apartment was designed around one idea: a home to experience today and in the years to come.
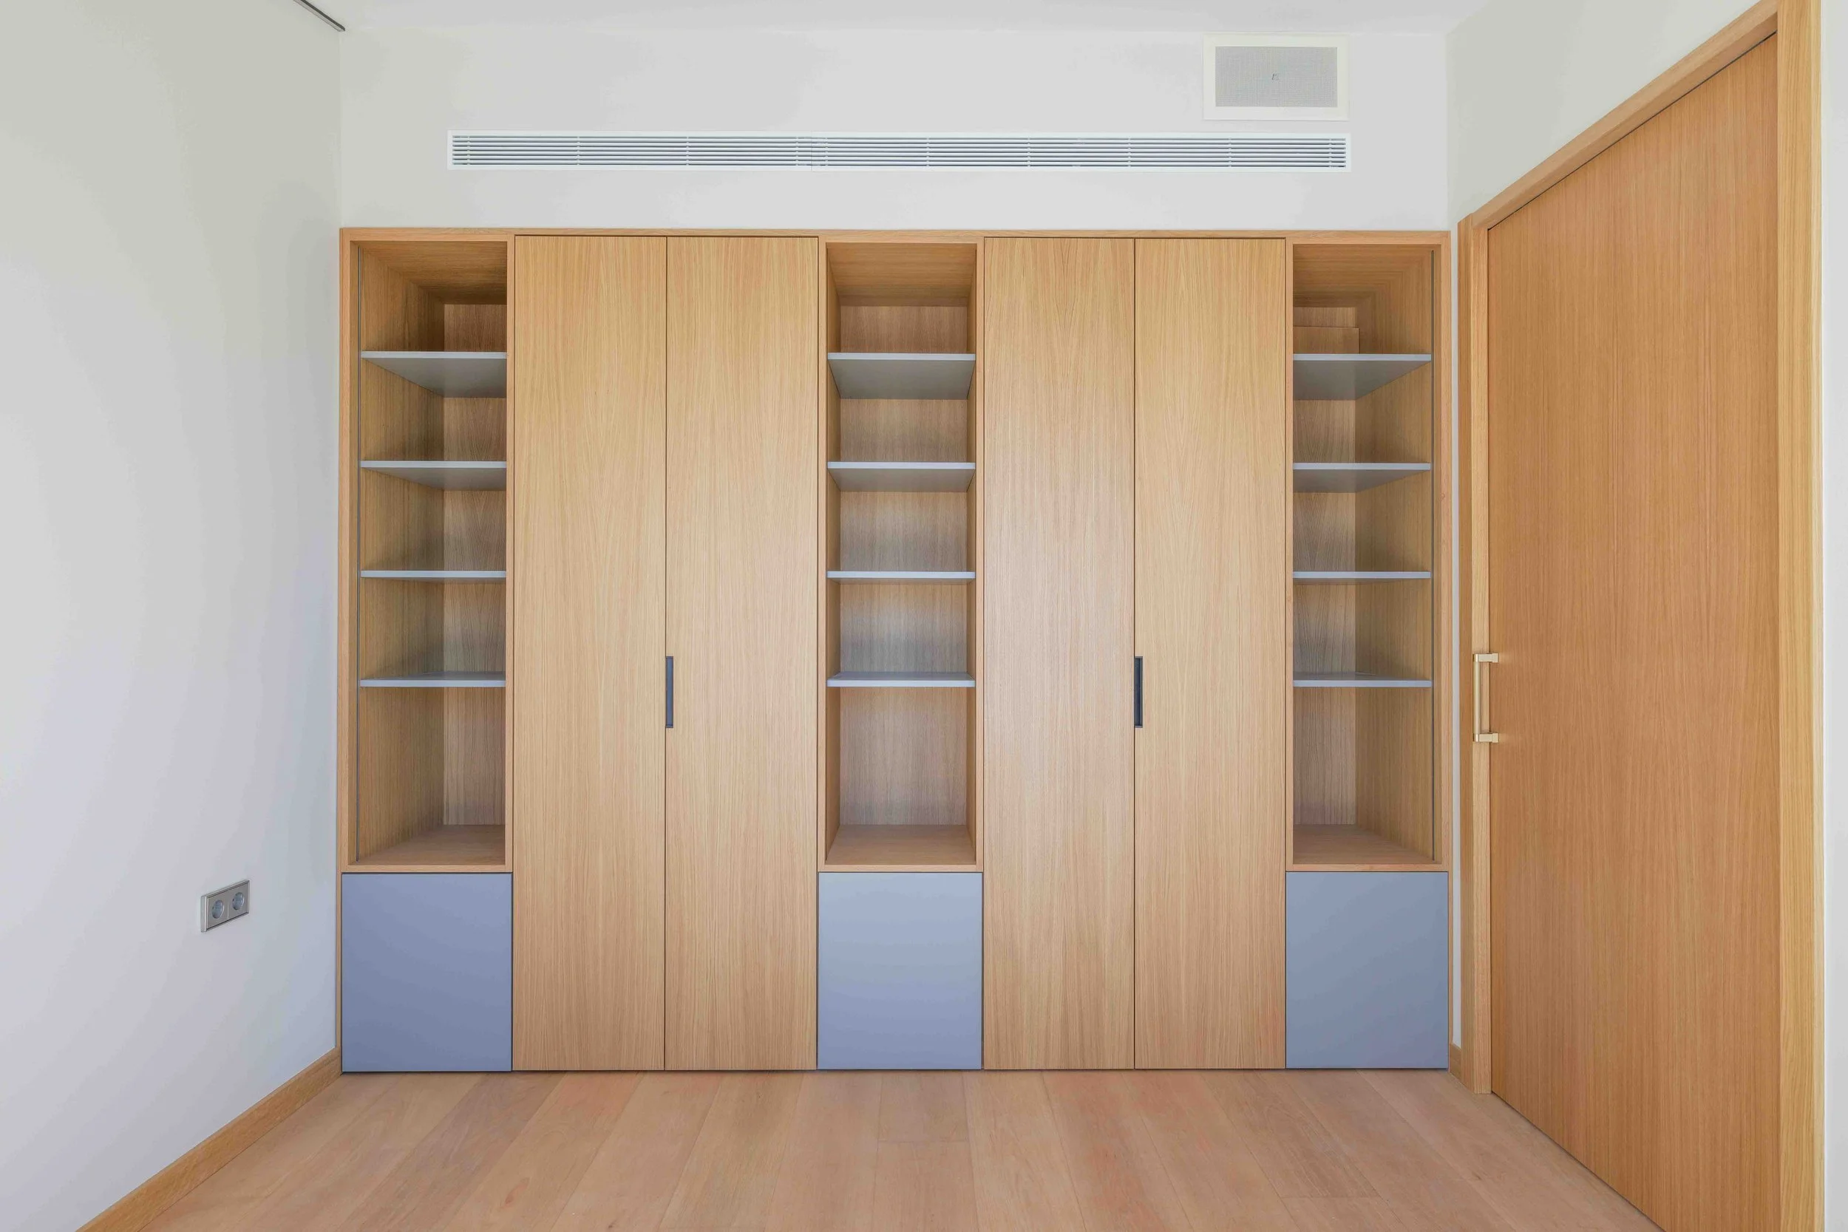
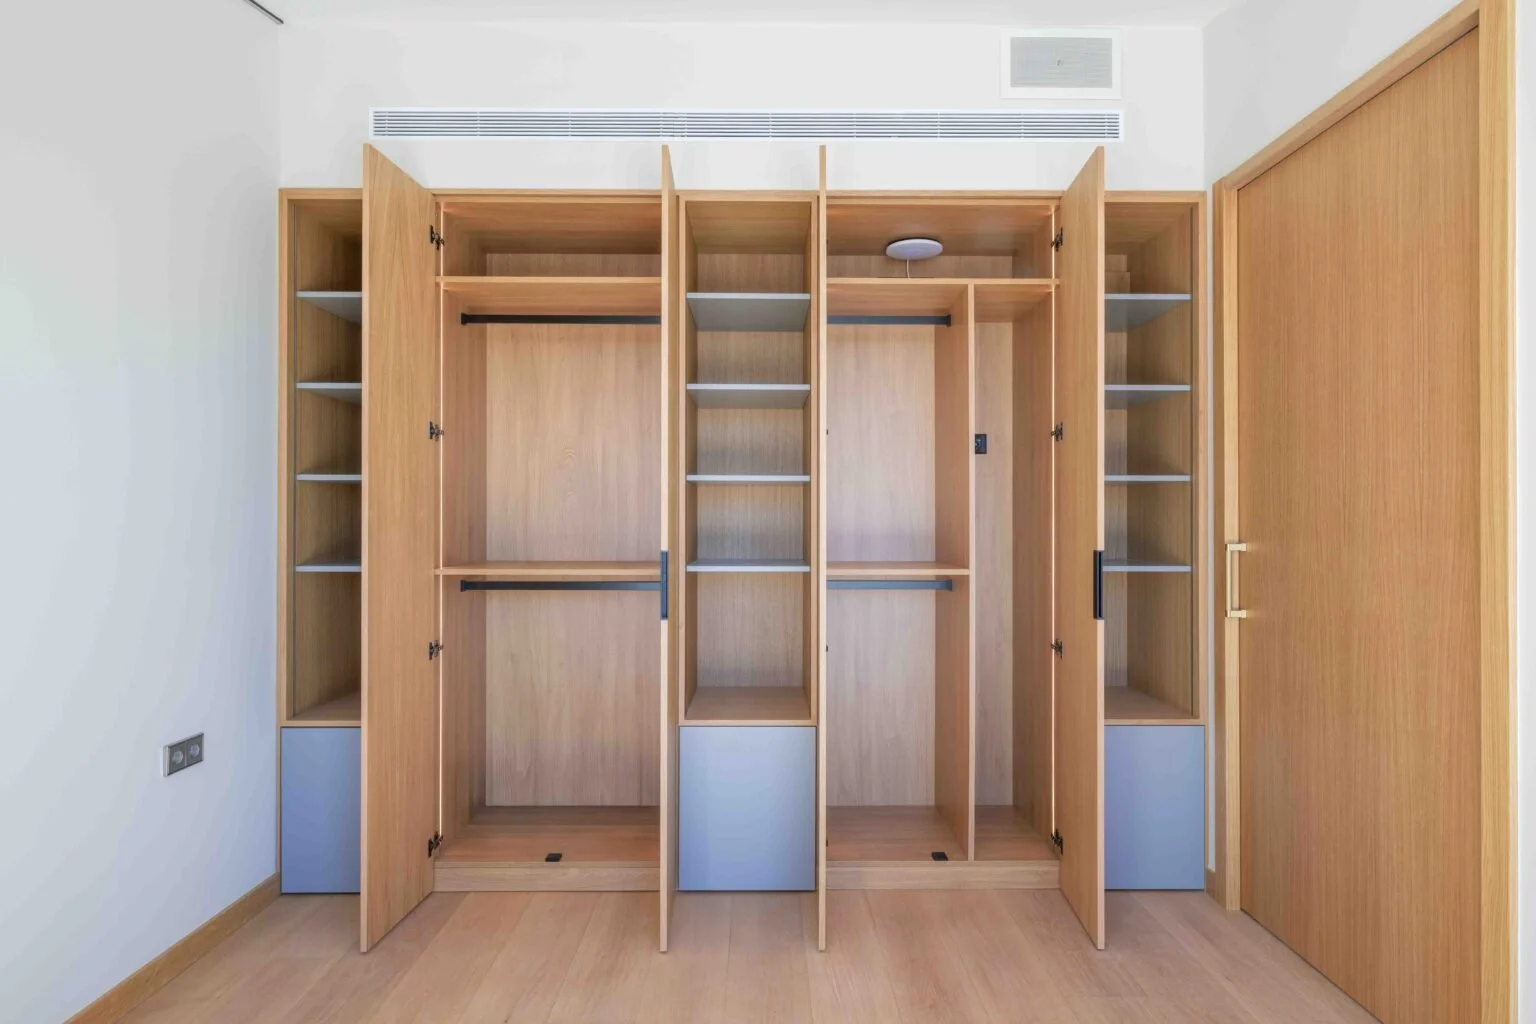
The client asked for a master suite with a a bespoke shower that works as a sauna, with a panoramic window that opens onto the terrace. We opened up the kitchen around a cooking island with a downdraft hood and a concealed breakfast pantry, so the space stays clean. Thinking in the long term the gym was conceived to become an extra bedroom in the future, so the home can adapt as family’s needs change.
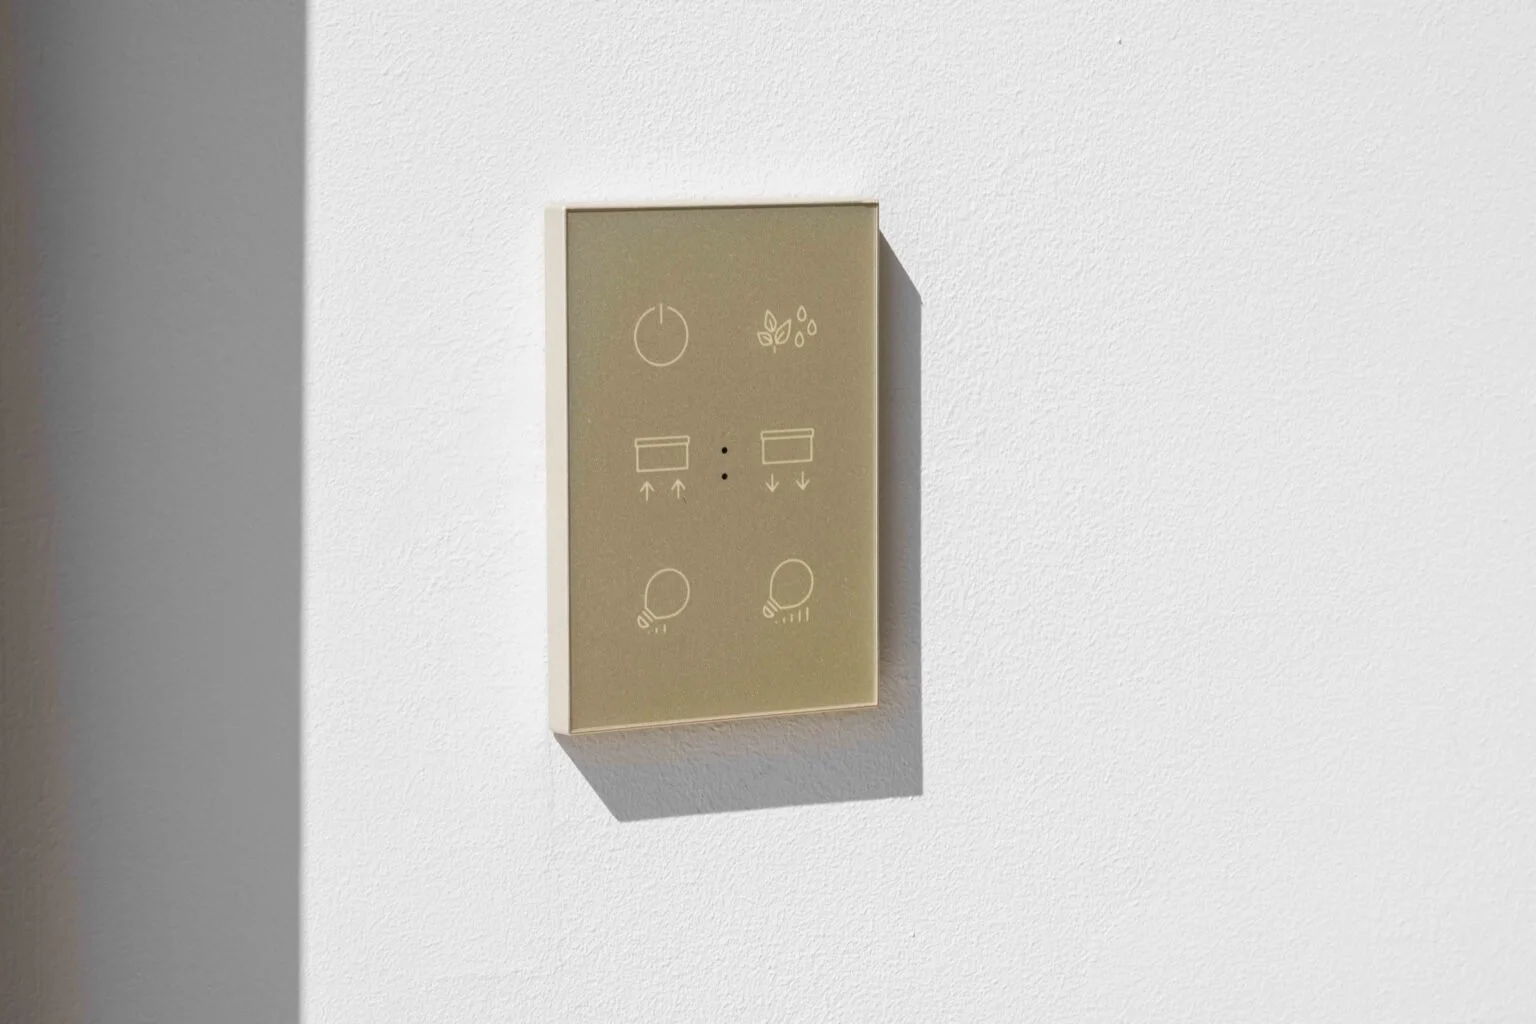
Comfort is built into the sistems: Lighting and air conditioning controlled by home automation, hydronic radiant floor and zero-threshold sliding windows that connect the interior with the outdoors.
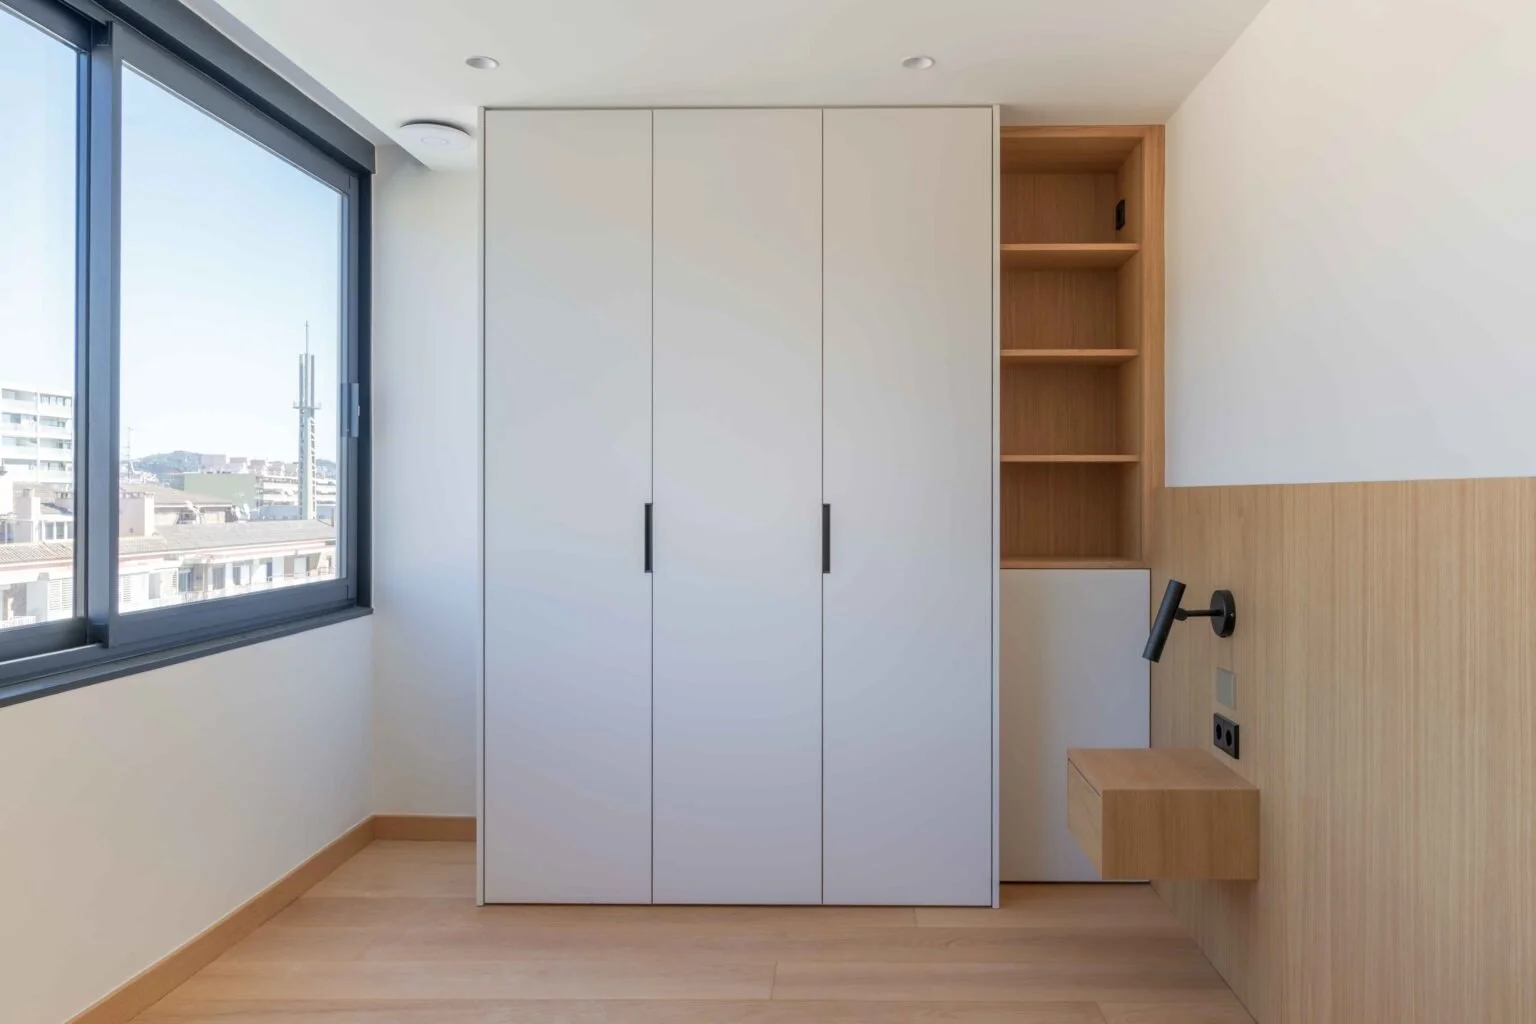
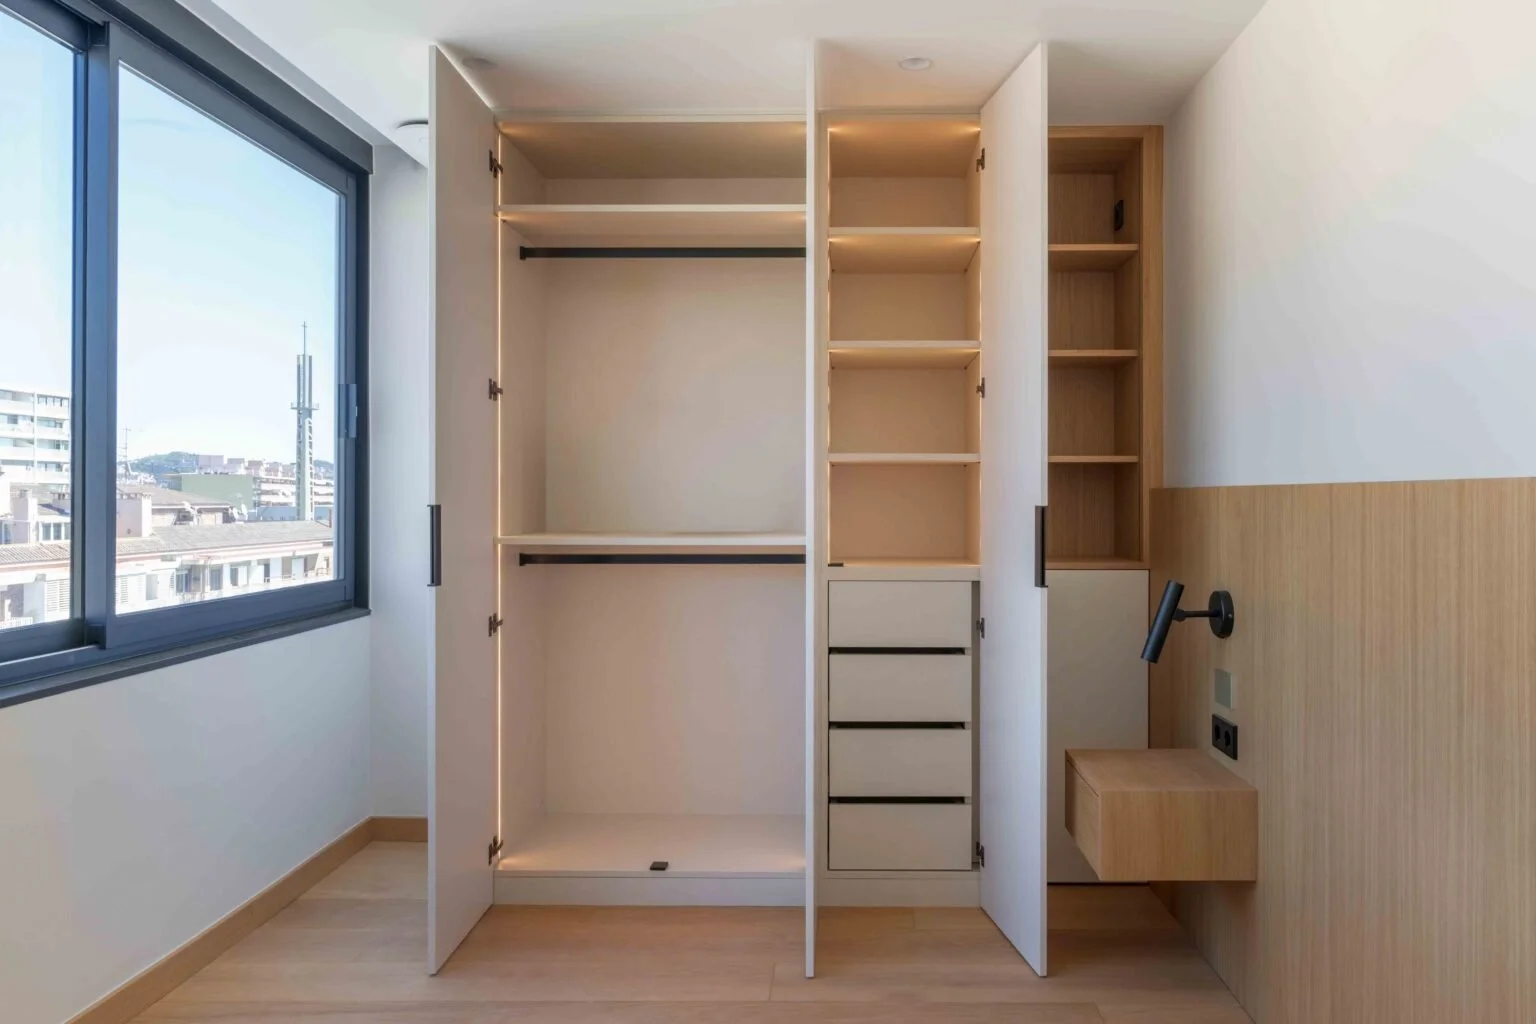
Hatton place- London penthouse duplex
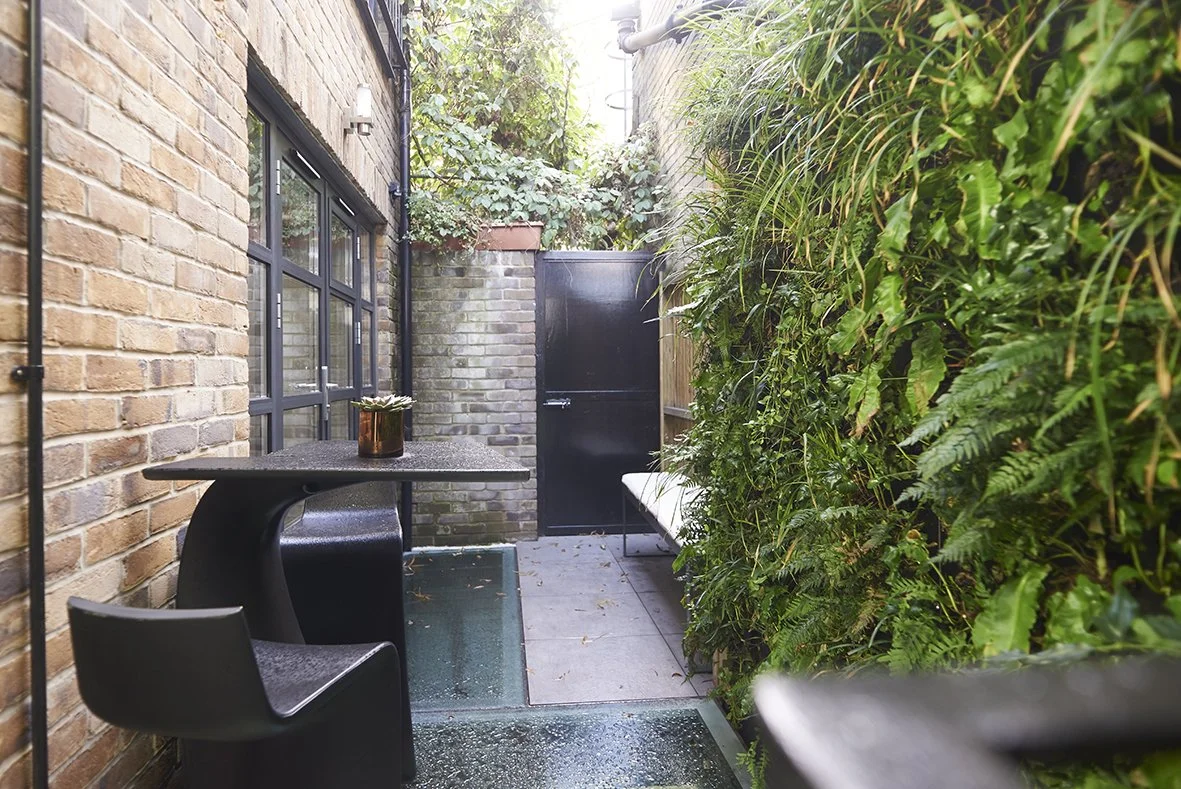
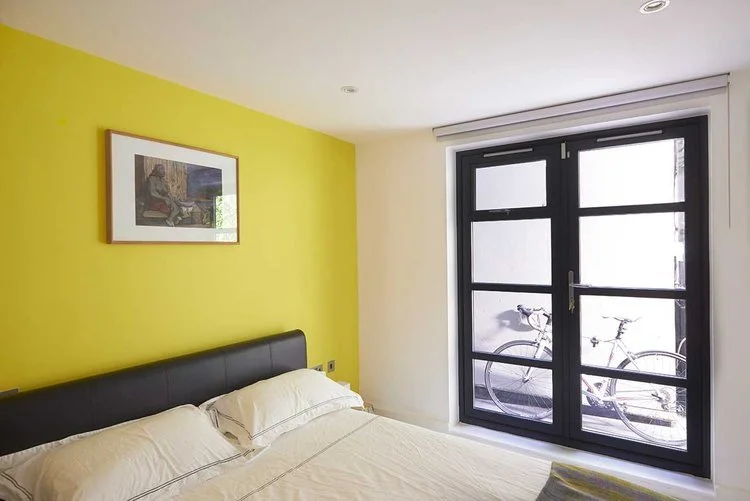
2 BED · 1 green wall· 2 BATH · 100 SQM
"Gathering around the kitchen table and looking to a urban oasis in central London"
After we finished his penthouse in Barcelona, Gary moved to a duplex penthouse in Central London, closer to his work.
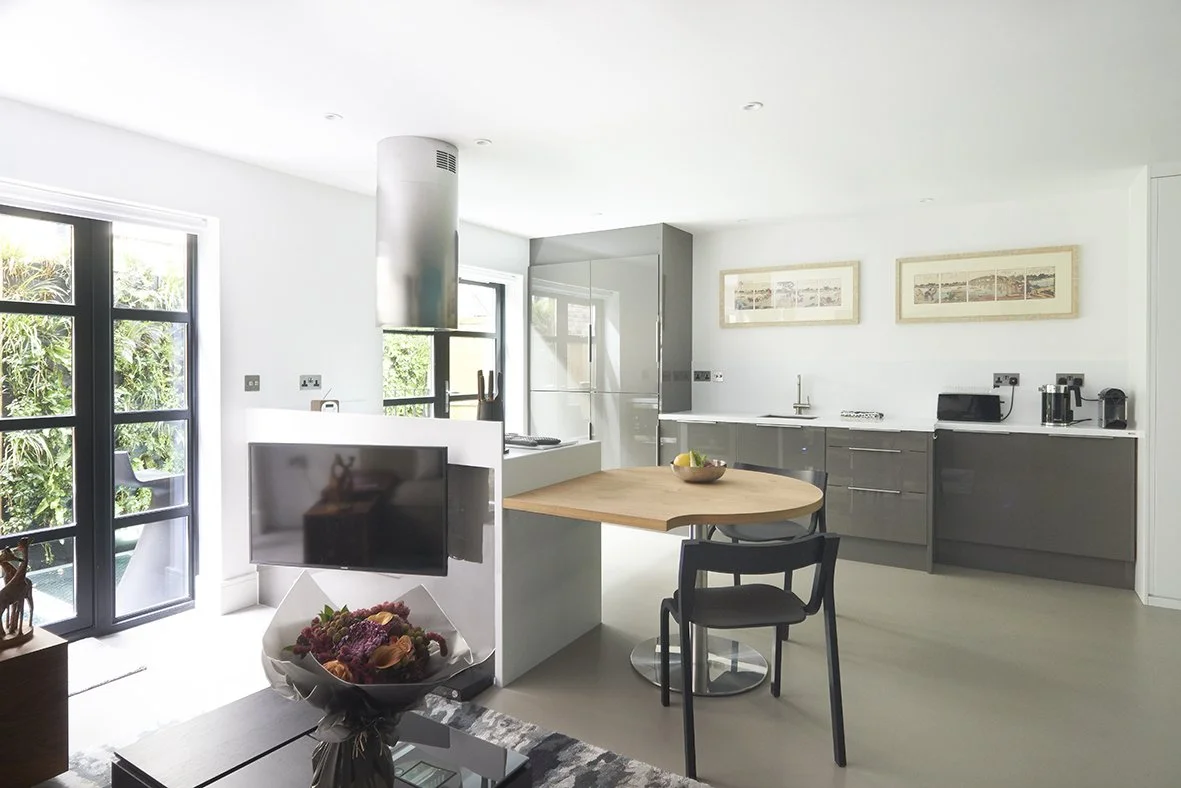
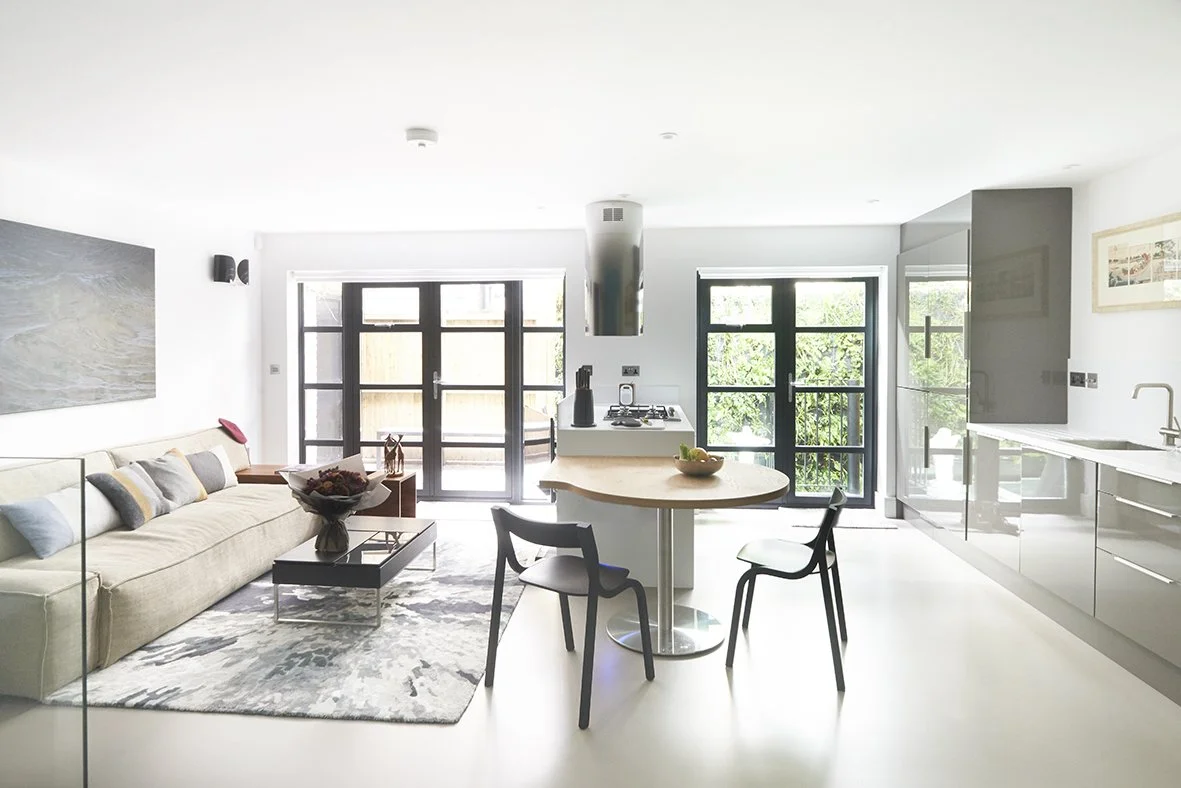
This time the briefing was completely different since this was his home, where he worked and lived during week. He wanted an open space where he could gather with his partner and friends around the wooden bespoke wooden kitchen table and to create an urban oasis, where he could recover.
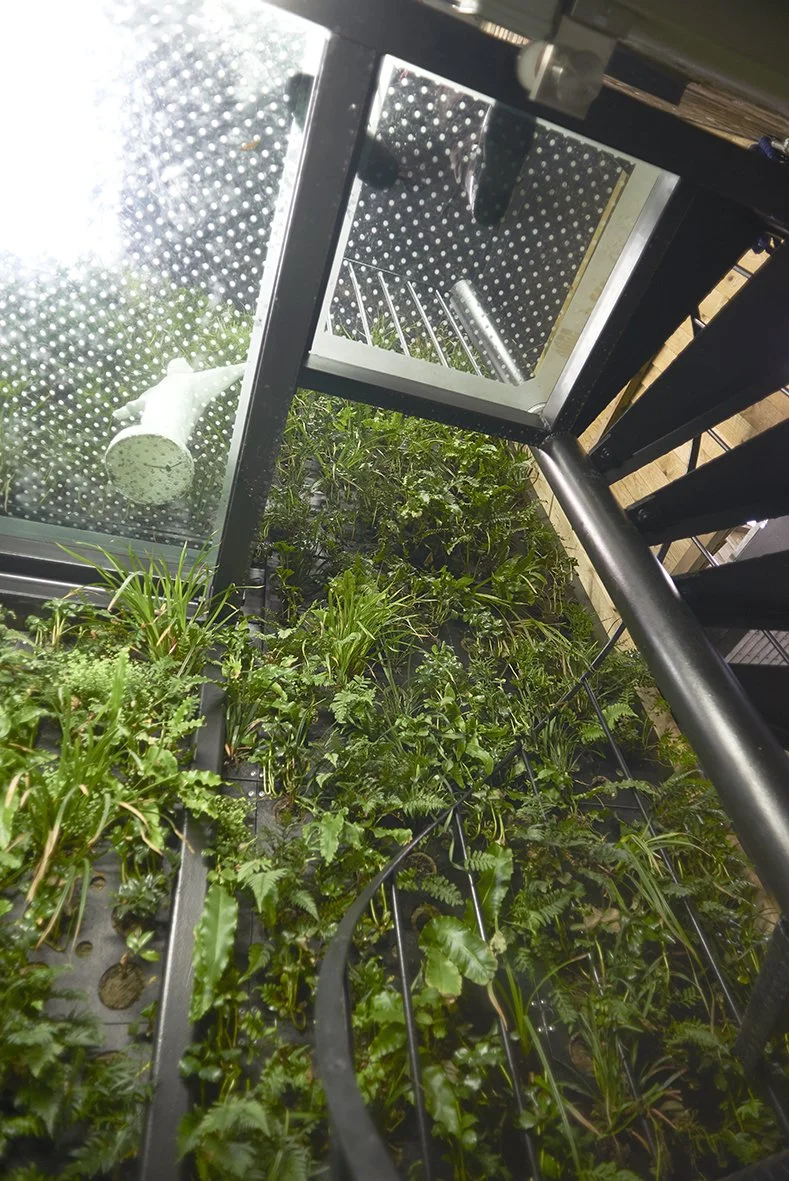
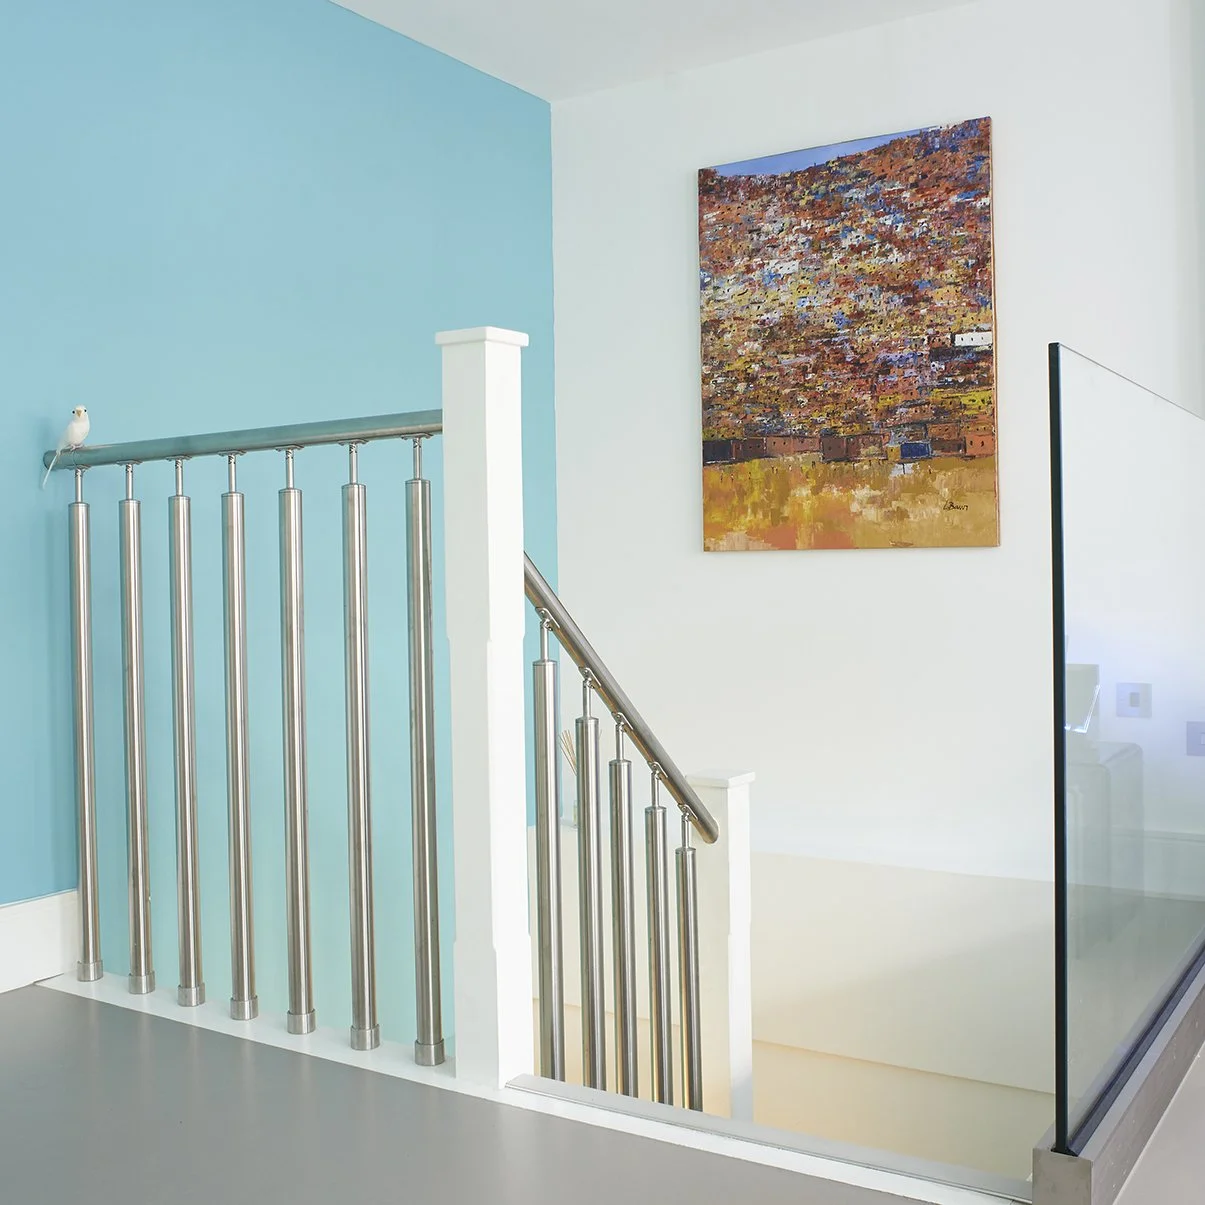
On the main floor, we createda a single open space, The kitchen island and its Corian worktop separte the kitchen from the living area without closing it off. The outdoor staircase became a spiral one and we added a glass walkway, so both floors are connected by plants and light.
We are really grateful to our international partners Price bespoke Project Management, KD WILKINSON Building Contractors, Scd design Architecture.
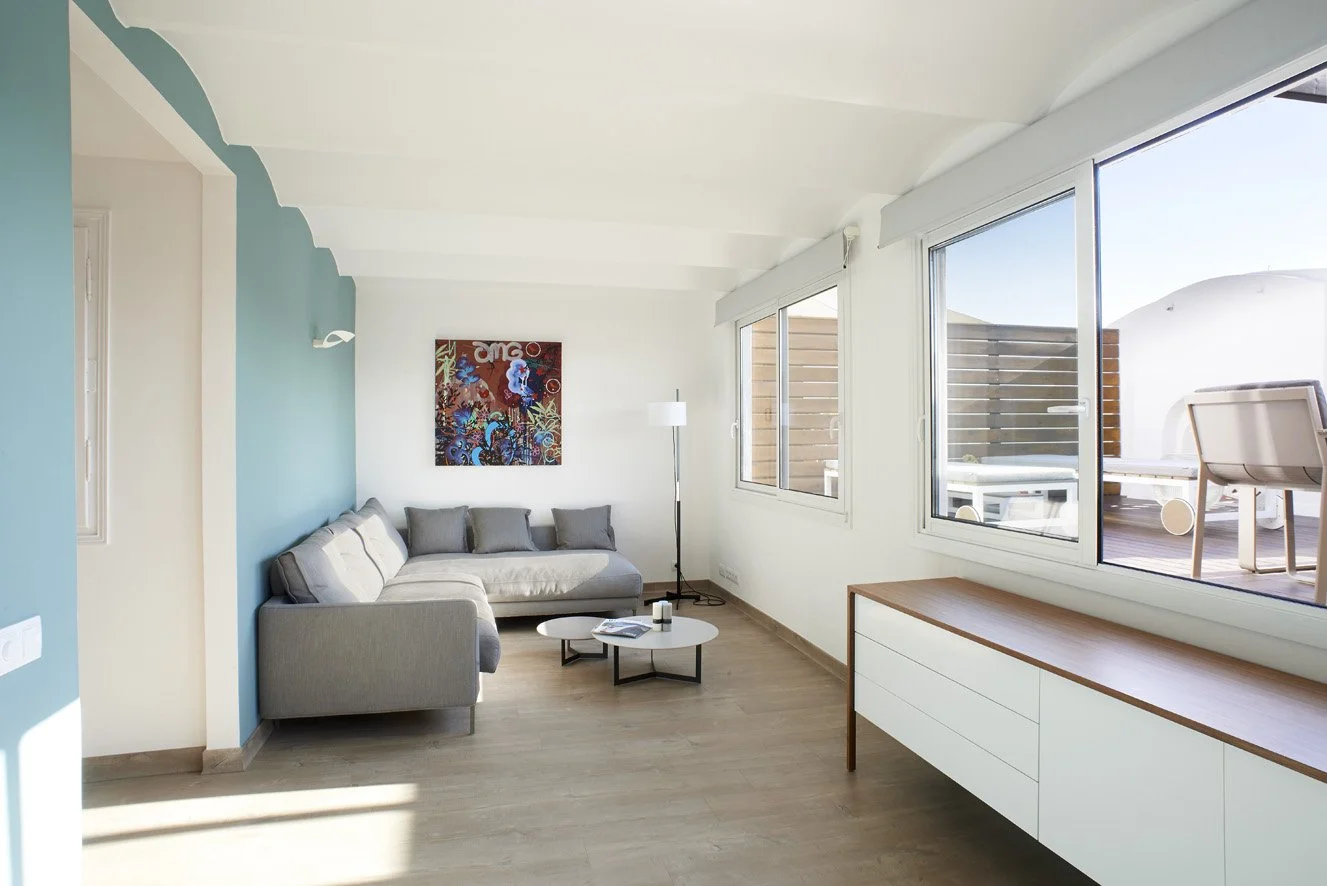
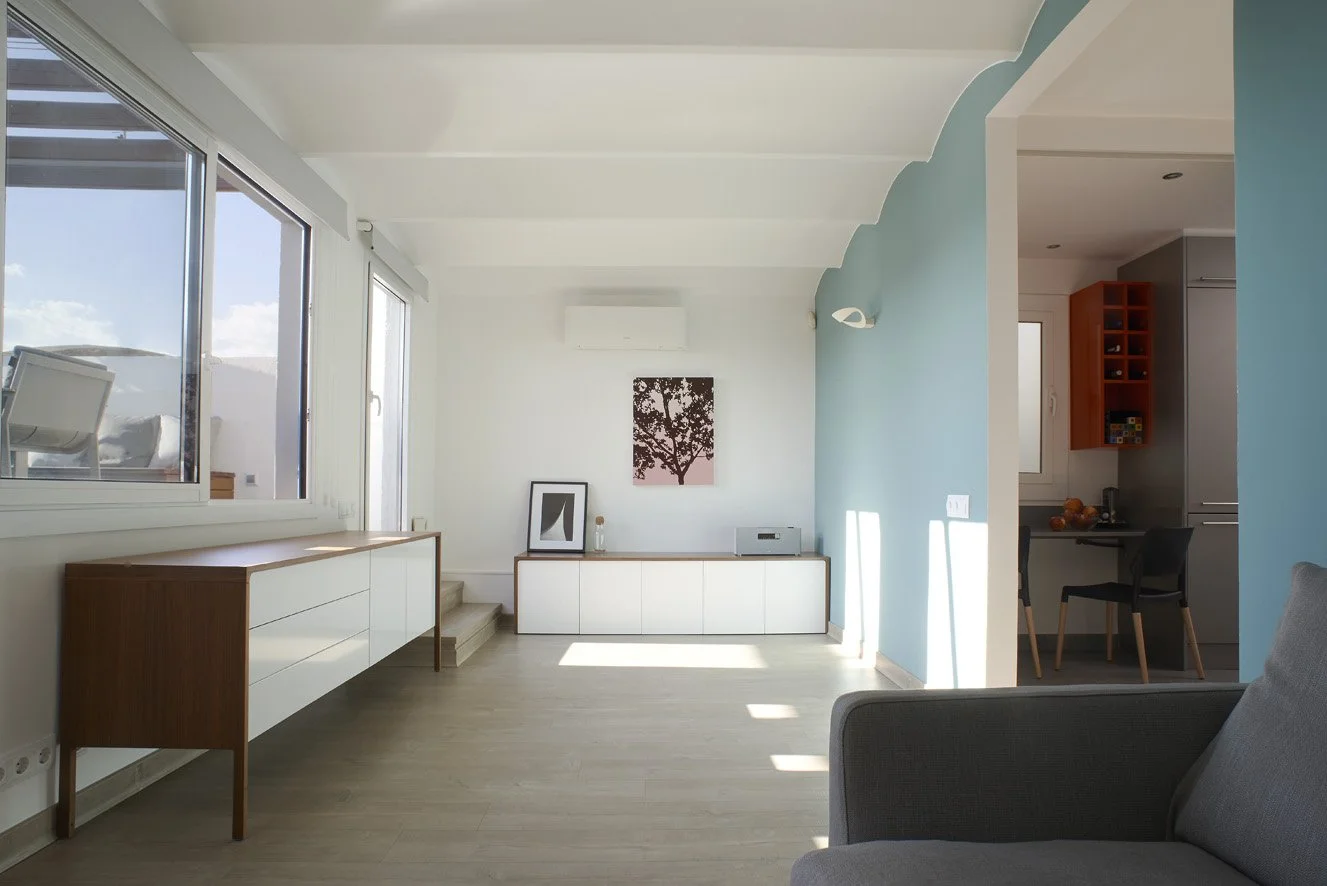
Penthouse in Barcelona
2 bed · 1 bath · 120 sqm
"Design as in a hotel boutique, but comfortable as home."
I quote Gary, since he was the starting point of the project. This was going to be his second home, his first one being a loft in London, where he works.
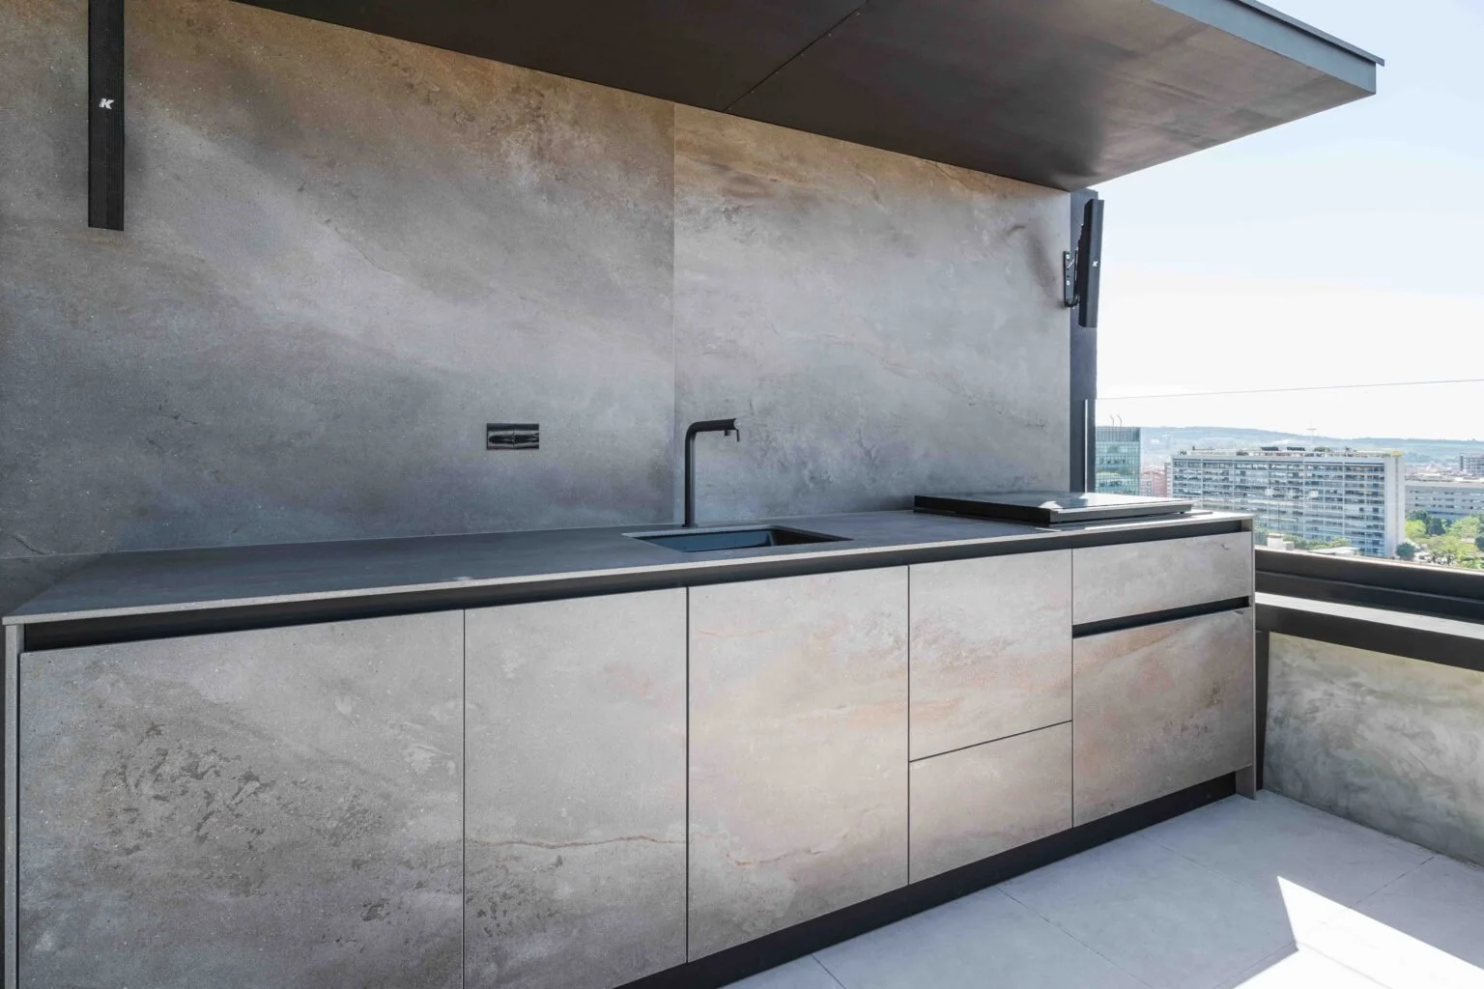
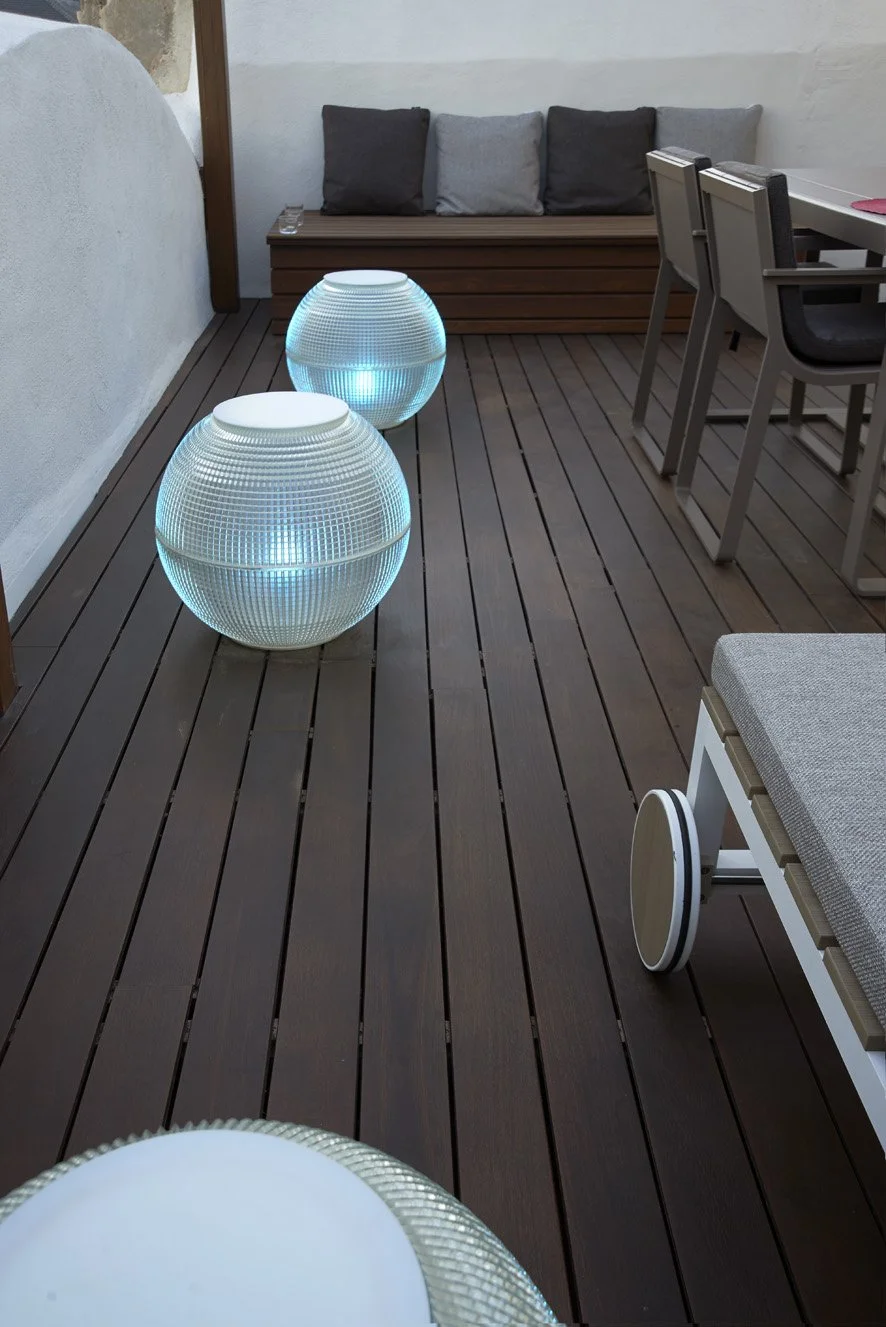
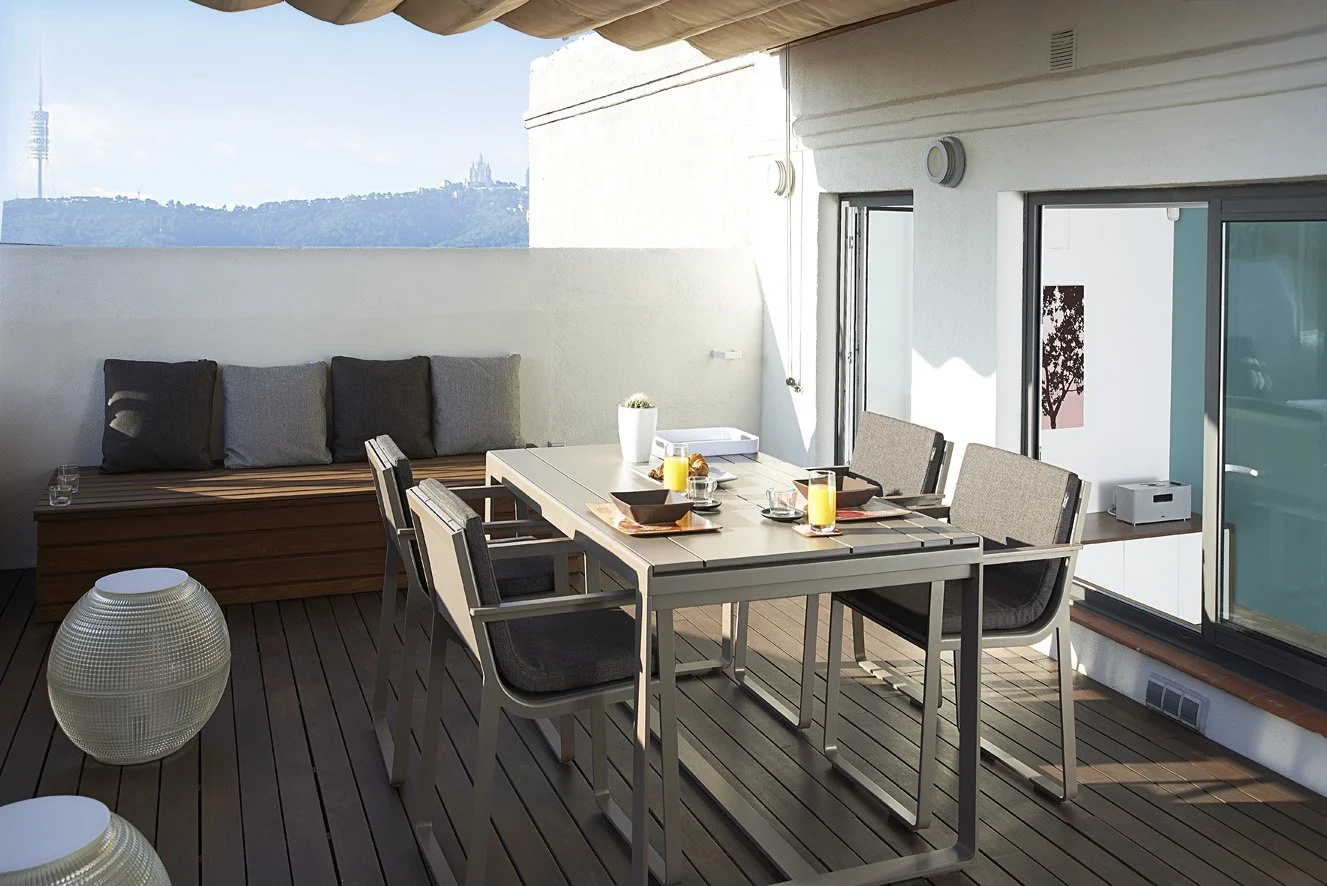
The strongest point of the brief was that one should feel Barcelona, so I used as much Spanish design as it was possible.He asked me to focus on the terrace and living room so I connected both spaces using similar colors and textures and changing the windows, so they all became one.
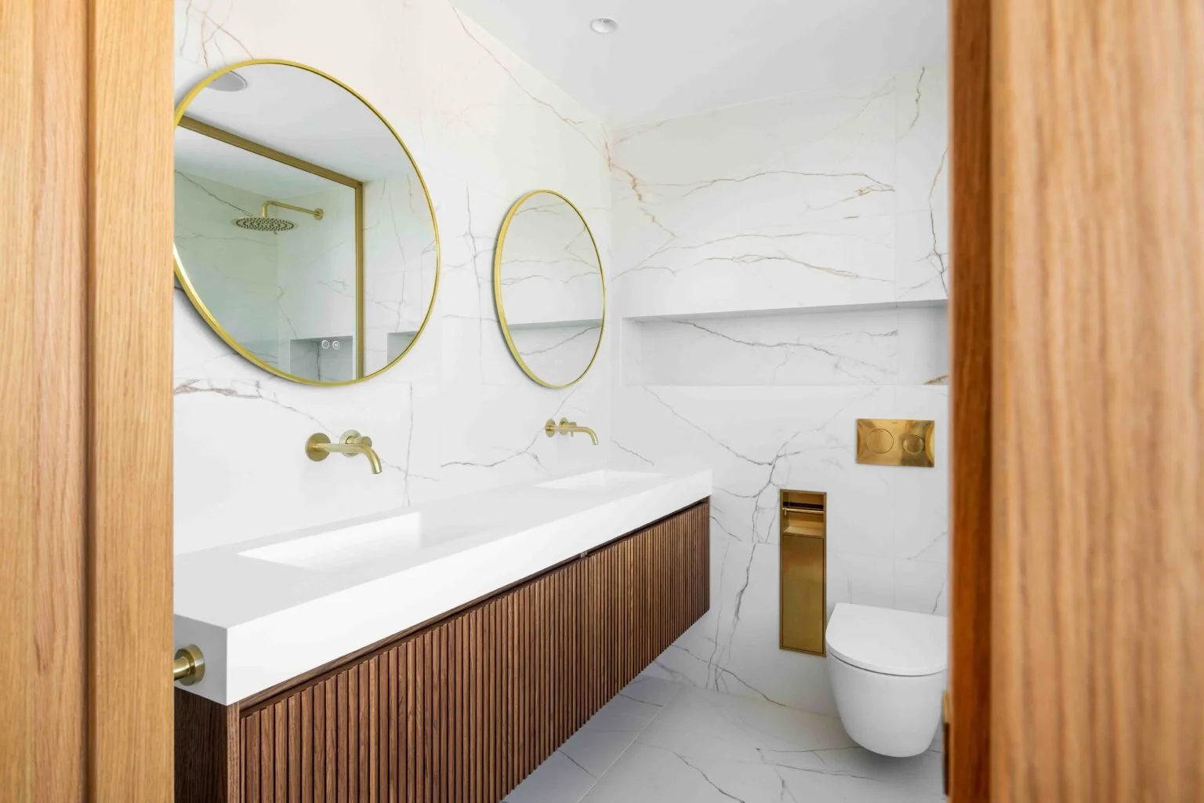
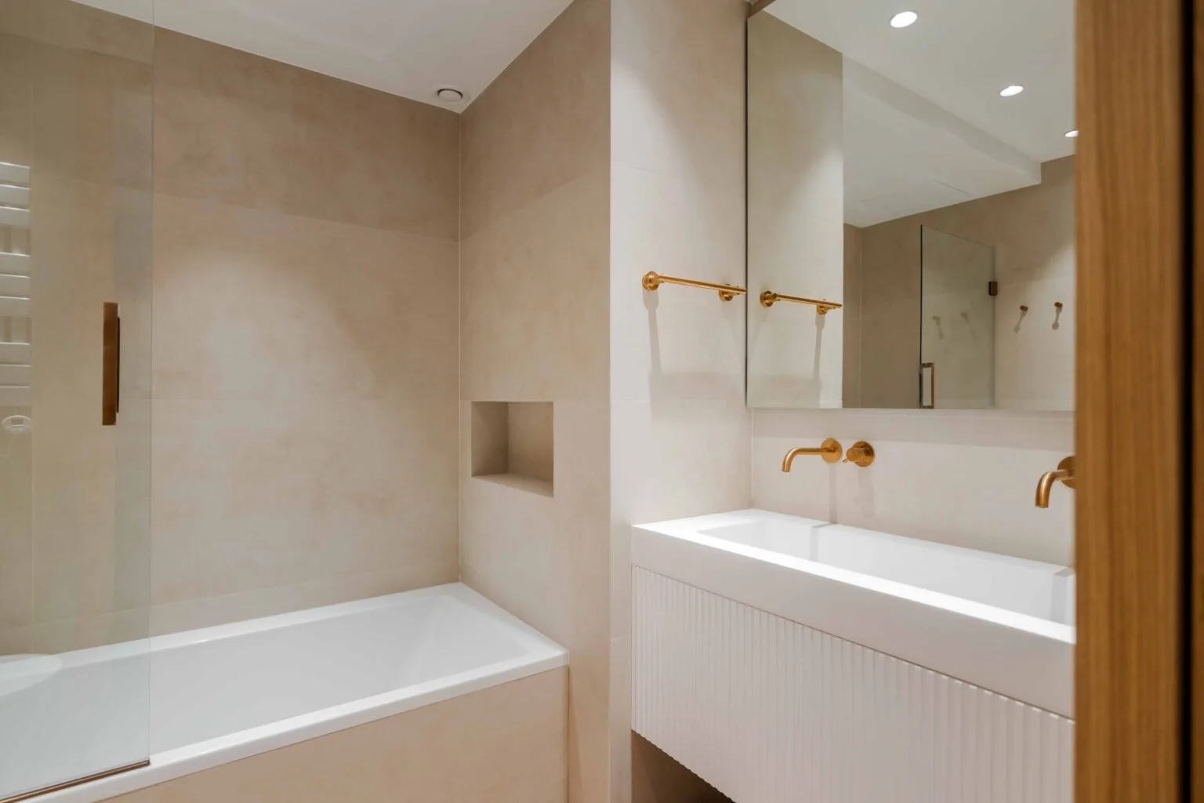
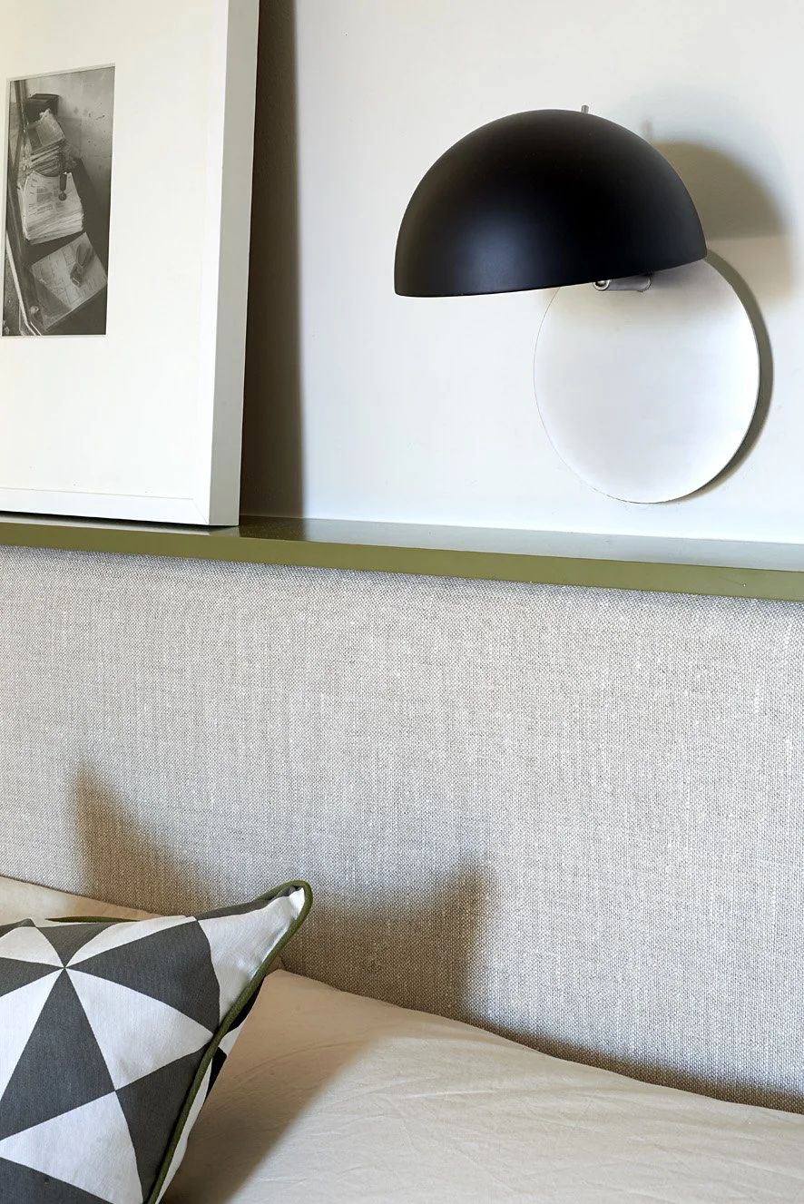
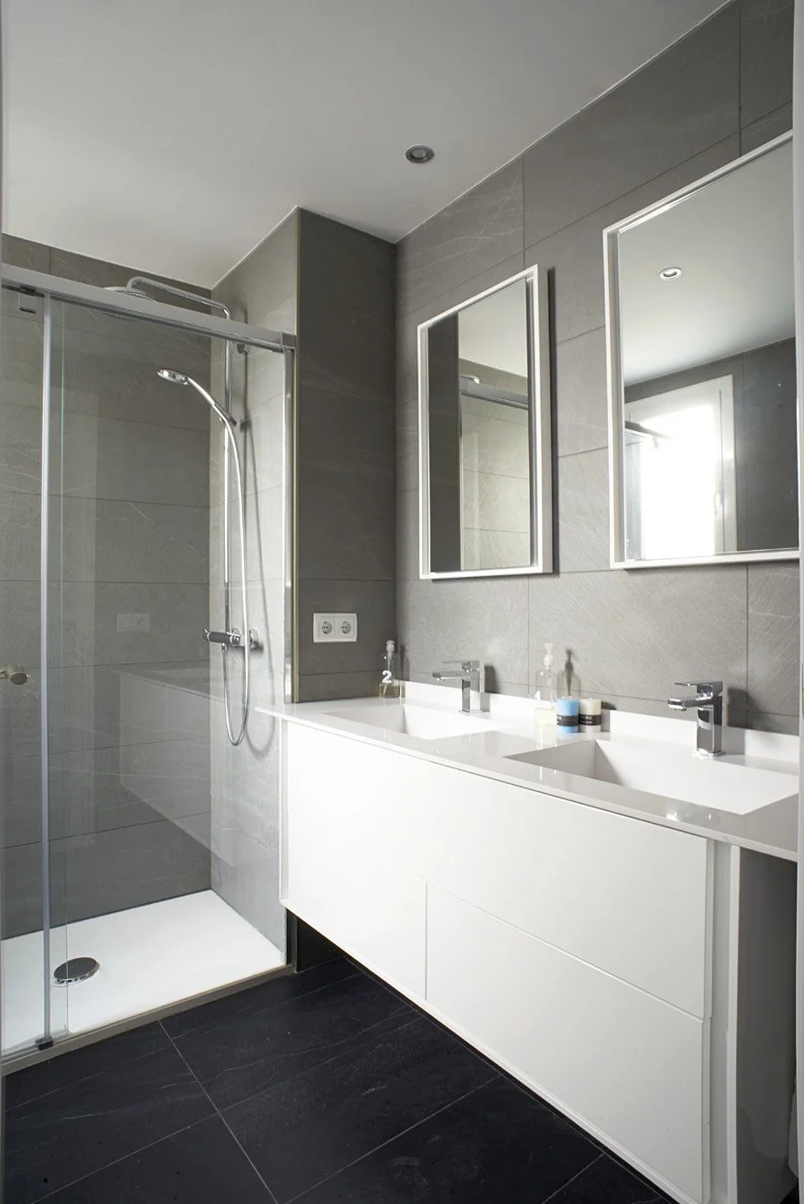
The project englobed refurbishing (indoors and outdoors), painting, spa-inspired bathroom renovation and air-conditioning installation.
Margenat House
Seating by the firework
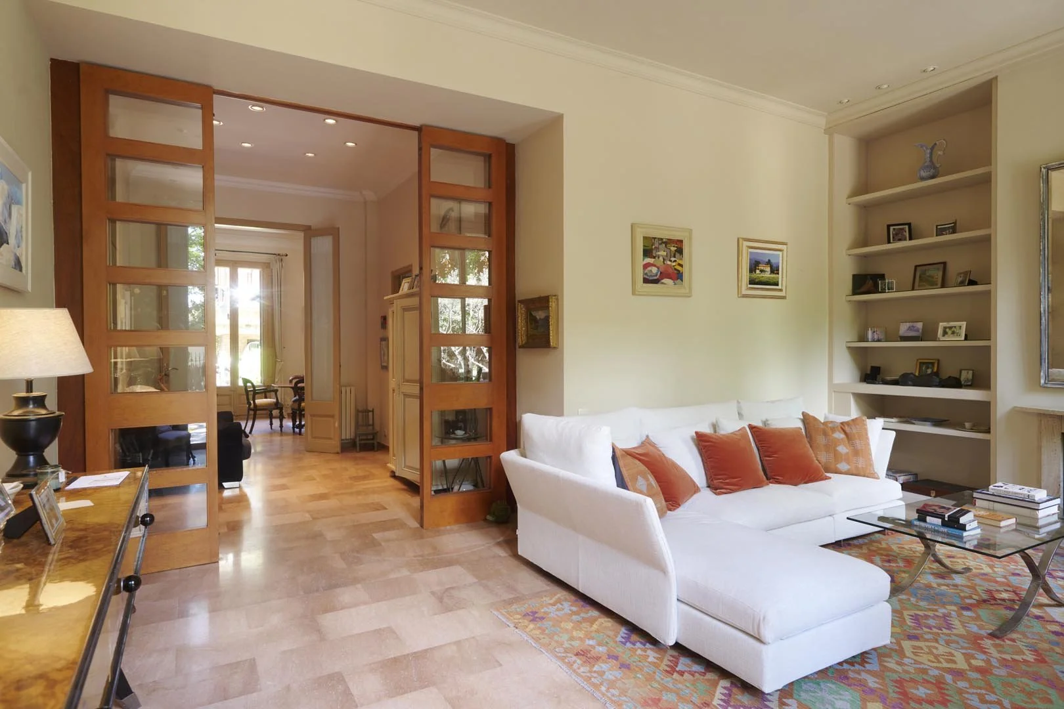
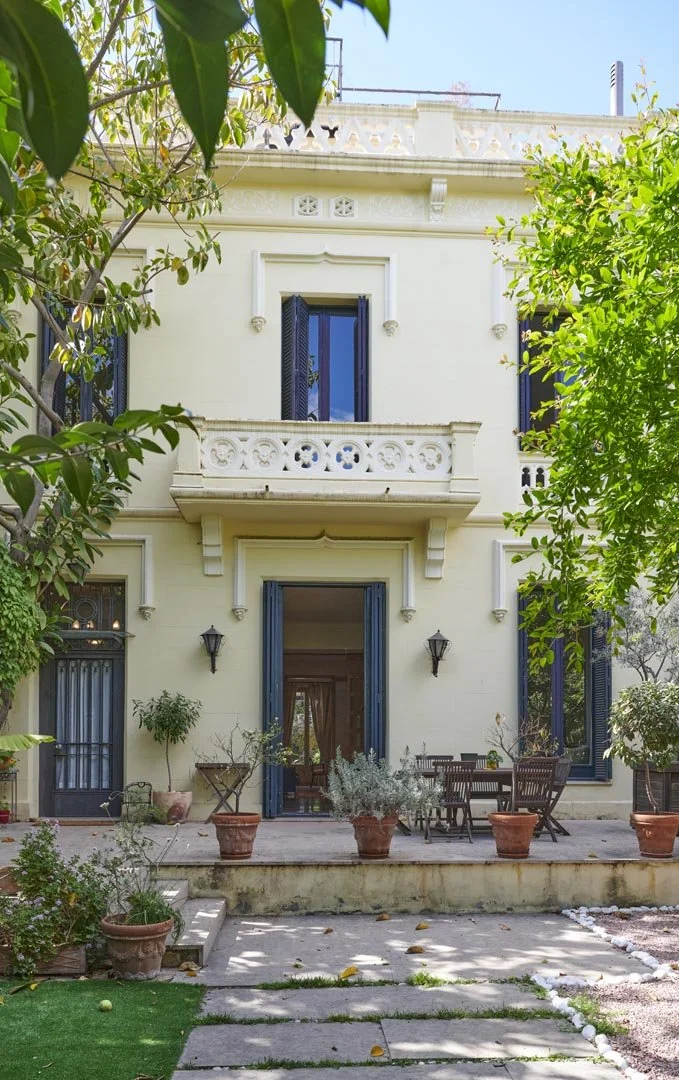
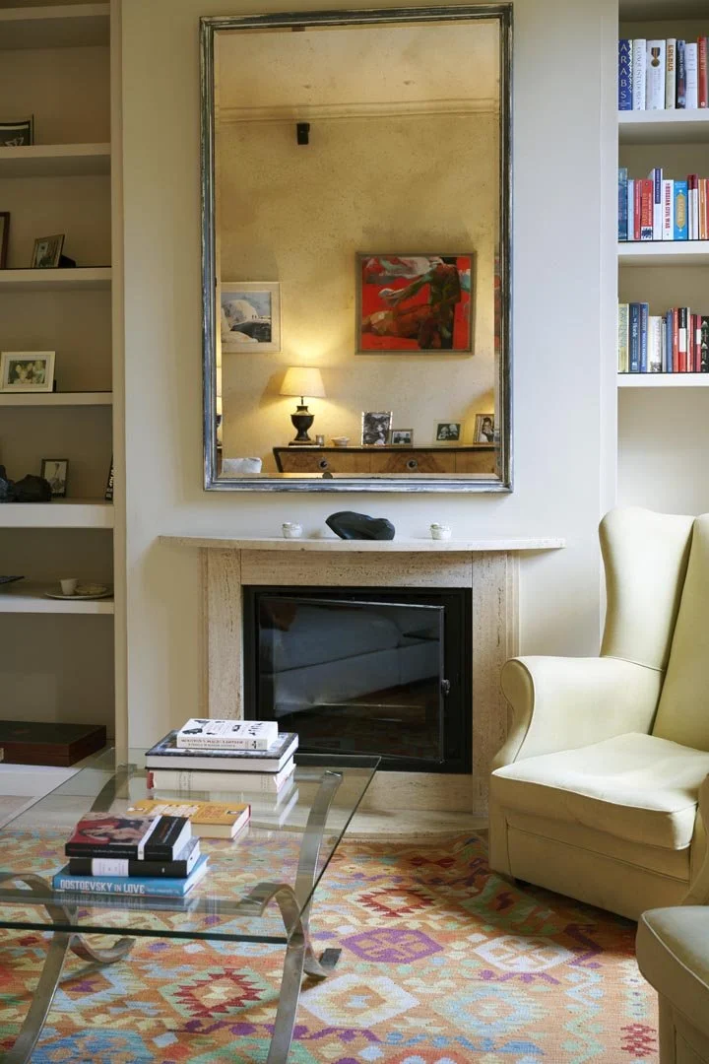
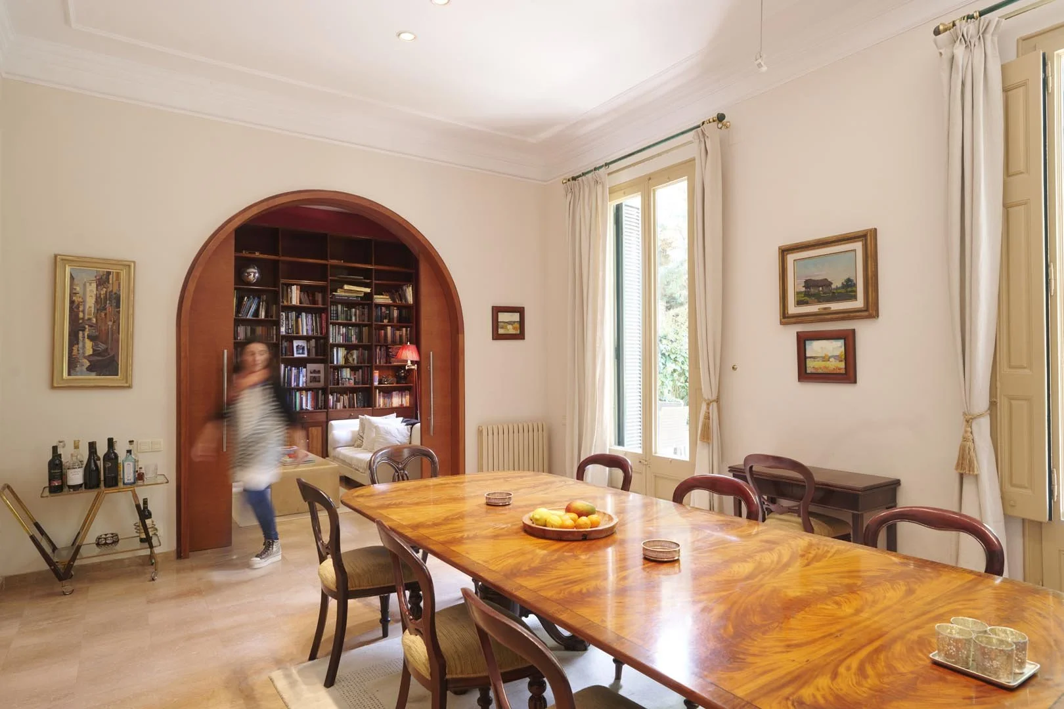
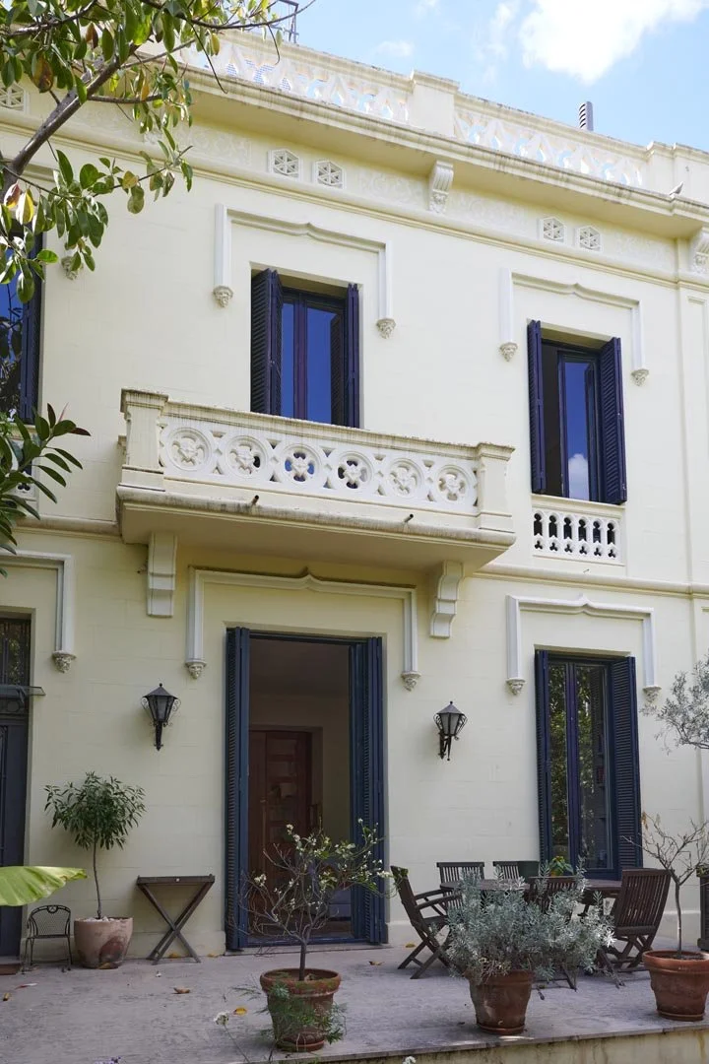
“Upstyling a home, furniture, lightning and decoration”
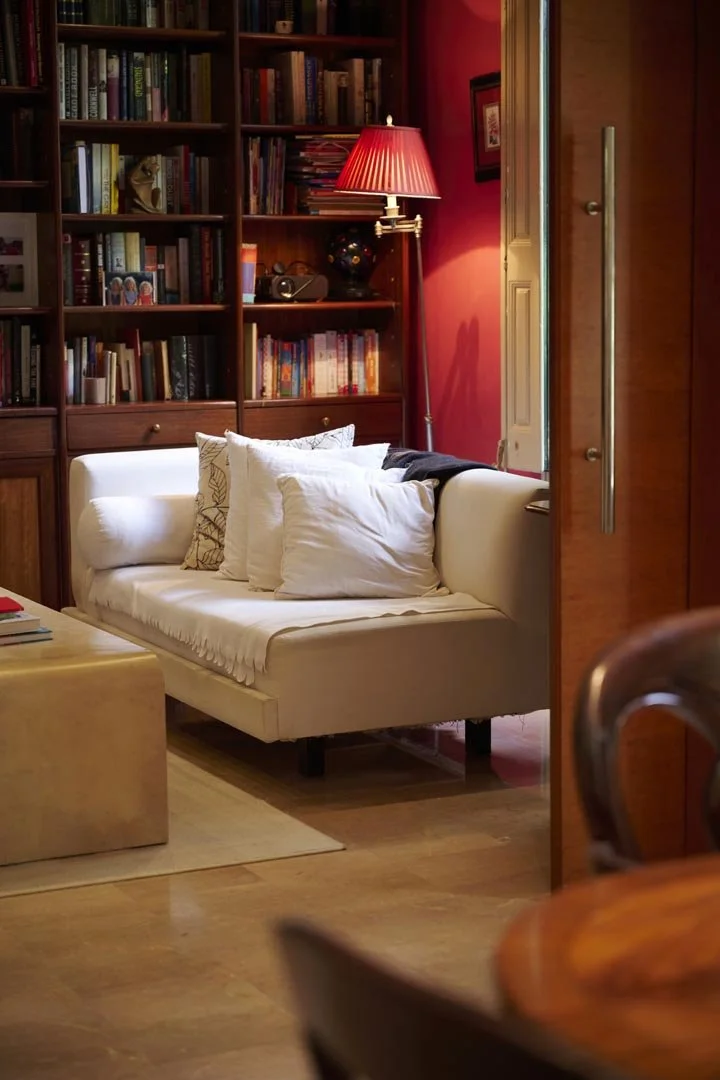
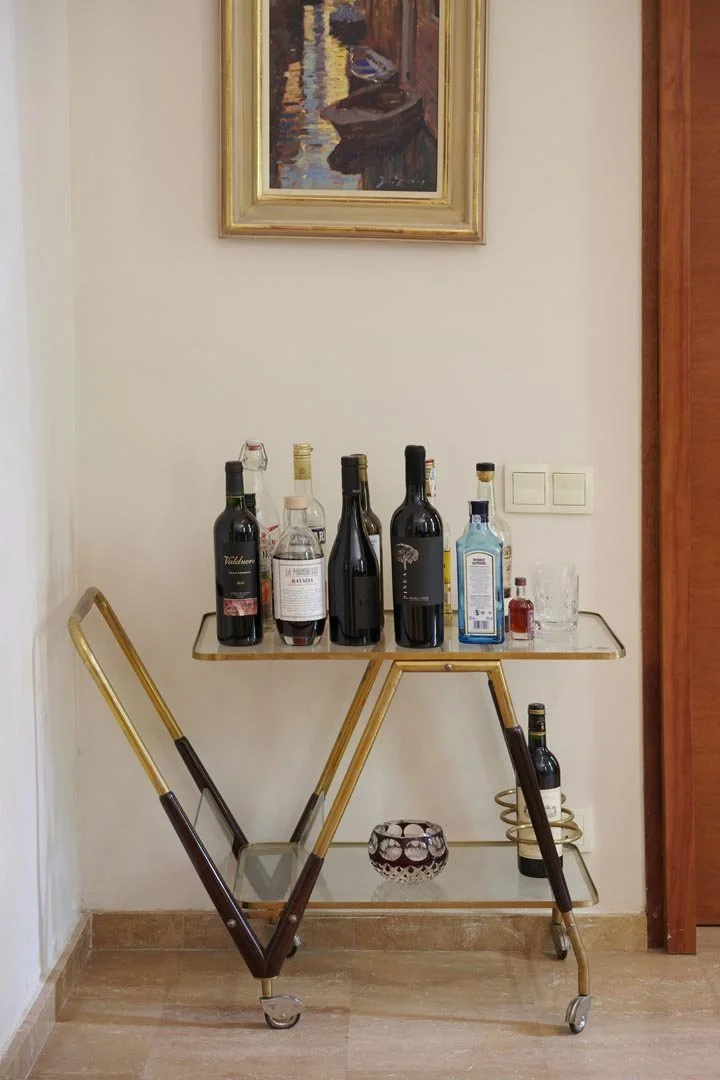
Cozy white nest
2 BED · 1 BATH · 60 SQM
“I love the feeling of light, open space, freedom”
Montse is the Country Manager at Hans Boodt Mannequins for Spain and Portugal, so she travels a lot; she needed a space at home, that she could use some times as a home office, a canvas to pin ideas that inspire her. She offered us a white cube and the challenge to dress it without becoming overwhelming. She has a special gift to find treasures at markets, the street, family objects; so our job was to help her choose what to show, put some order, as if her home could be her vintage gallery.


